A Design/Build Firm

(910) 251-2721

www.baldingbrothers.com

Monday, October 31, 2011

Tile Me Pretty

Tile is one of the most versatile and durable options for home renovations. When choosing a tile for your remodel it is important to be aware of your options so that you can make an informed decision. Tile options vary significantly in color, material and price but, essentially, everyone can find the ideal tile for their home. Below we’ve listed a few of our favorite options, as well as, some new tile options that just might be perfect for your next project!

The Classic Subway Tile

The classic subway style is a 6” x 3” white ceramic tile. The benefit of using subway tile in your bathroom or kitchen is that it is fairly cost effective and you don’t have to worry about it becoming passé next year. The style has been around for a long time and most people find it simple yet pleasing. Subway tiles come in a variety of colors and can be found in different types of materials (porcelain, glass, stainless steel, etc). One of our favorite subway tile looks is shown here – we love the way the chair rail breaks up the subway and mosaic tile for a finished and polished look that you’ll never get tired of.

Penny Round Mosaic Tile

Penny round tiles come in a variety of colors and materials, but one of our favorite uses for penny tiles is as the backsplash in a kitchen. This tile has a modern look and is very sleek when paired with the right cabinets, countertops and appliances. Personally, we like to use this type of tile in a soft gray or cream color and pair it with stainless steel appliances.

Modono Glass Tile
The Modono Glass Tile Collection was introduced in 2008 and is famous for it's use of dichroic thin-film technology which affects the way the tile transmits, reflects and absorbs varying wavelengths of light. This special technology creates a color changing effect that will add an attractive and interesting depth to your project when installed with the right light fixtures.

Wooden Tile Mosaics

Fortis Arbor Wood Mosaics come in bamboo, teak or rosewood and are available in two different sizes: 1” x 1” or 1” x 2.” These tiles are made from furniture making scraps and will add beautiful detail to a living room or office, as they are primarily intended for rooms with limited water exposure.

Recycled Glass Tile

Fireclay Tile is based in San Jose California and offers a 100% recycled glass tile option. Their tile is made from raw waste glass that has been crushed, reprocessed, and fired. This glass tile is very versatile and suitable for indoors or out, horizontal or vertical surfaces and comes in 40 colors and 17 different sizes. This tile makes being green easy and stylish all at the same time!

Wednesday, October 5, 2011

A Place in History

Balding Brothers recently completed a remodeling project for Charles and Lynne Boney at their home on South Front Street, in the heart of Wilmington’s Historic District. The house was built circa 1892 and it was extremely important to everyone involved that the remodel blended seamlessly with the rest of the house.

The main goals of the project included:
• Expanding the office on the first floor
• Replacing an outside stairwell that leads to a landing and an apartment over the back of the house
• Adding a large exterior porch that spans the length of the house
• Adding a new detached two car garage with workshop and attic storage space
• Replacing an old deteriorating driveway with an exposed aggregate concrete driveway with brick borders
• Landscaping the backyard

The project started by removing an existing rear staircase and ultimately replacing it with a staircase hung from a new structural beam that supports the second floor of the main house. The staircase and upper porch boards float above a unique roofing and drainage system that allows water to drain down the stairwell. “Creating a landing that would act both as an outside porch for the upstairs apartment and a ceiling for the office downstairs was an exciting challenge for us and it turned out great” says Ian Balding. The benefit of this system is that it allowed the homeowners to construct an exterior porch and staircase directly over the new office below.

The next phase of the remodel focused on the structure of the back of the house and the floors in the existing office. As commonly seen in older homes, there had been settling of the rear foundations. Balding Brothers leveled the floors in the office and replaced rotten sills across the back of the house. The entire back of the house was temporarily supported with wooden cribbing and hydraulic jacks which allowed for the old sills and brick piers to be removed. New sills and a continuous foundation were installed to prevent further settling.

Next we turned our focus on the outside of the house. The addition of the rear porch is aesthetically appealing and adds a lot of usable space for the homeowners to comfortably enjoy their backyard. Both the floor and the ceiling of the new porch are stunning; the floor is brick in a herringbone pattern, the ceiling is a Carolina Blue bead board and the roof is a true terne metal standing seam roof. The end result is a beautiful covered porch that spans the length of the house and can be used for both relaxing and entertaining. Ian Balding goes on to say “the detailed trim work on the porch columns and exposed rafter tails are another one of the many really nice aspects of this project - these details add so much depth and visual interest.”

The third phase of the project consisted of constructing a new detached garage where a large tin garage/shed used to stand. The new structure is very functional by design with room for two cars, a workshop and attic space for storage. The exterior of the structure matches the main house perfectly. The Boney’s also chose custom garage doors resembling carriage house doors made of extremely durable and long lasting composite materials.

The final stage consisted of bringing it all together with final touches that truly bring the aesthetic beauty of this property to life. By regrading the rear yard and constructing a brick retaining wall, the lawn in the back of the house now gently slopes from the garage to the new porch. American Hollies, Dwarf Yaupons and Tea Olives now fill generous planting beds and the installation of St. Augustine sod completes the landscaping for this beautiful historic, downtown home.

As Nick Balding reflected on the Boney’s remodeling project, he said “both Charles and Lynne were fabulous to work with. Charles is an architect and designed the project himself. His design included many great details that really helped give the final product a clean and customized look.” The Balding brothers are thrilled to have been involved with this remodel. The final product is both extremely functional and aesthetically pleasing. The new additions flow naturally from the main house and are in harmony with the original character and architecture of the home.

“We selected Balding Brothers because we had confidence in their ability to produce quality work. I knew that this addition, particularly the back porch and stairs, would be like building a watch because every piece had to be carefully measured and cut. They performed this difficult task with the ease of old-world craftsmanship. We were happy to see Balding Brothers arrive every morning, and just a little sad to see them leave when the work was complete.” Charles H. Boney, FAIA, Vice President, LS3P Associates Ltd., Architects

“This is our last remodeling on a house we have experimented with, painted, remodeled, and loved for 25 years. We’ve been planning this porch and garage since we bought the house in 1986. Balding Brothers exceeded our expectations with this wonderful addition. We could not have selected a better contractor for this project.” Charles and Lynne Boney


Monday, October 3, 2011

Longing for the Cottage Lifestyle

The Balding Brothers recently took a trip across the pond to visit family in England. While we were there, we were surrounded by charming English cottages that date back to the 17th century but have been updated with convenient modern fixtures. We were so impressed by these little cottages that we decided to highlight a few tips that can give your home that highly sought after “cottage feel”.


Bead Board Paneling
Bead board paneling is a versatile and easy way to add vintage charm to any room in your home. The most common areas to use bead board are in the kitchen, bathrooms and hallways. It is also a great option for adding character to the ceiling in a bathroom or in a screened-in porch. Originally, bead board was often applied on walls at chair rail height but today it is commonly applied at a variety of heights, as well as in a variety of colors.


Hard Wood Countertops
Hard wood countertops are appearing in design magazines more
often than ever these days. Hard wood countertops add an organic feeling to your kitchen and look especially appropriate in a historic home, a seaside cottage or a country farmhouse style home. Additionally, these countertops can last for many years with an appropriate coating of polyurethane or a low VOC alternative and proper maintenance. For a true cottage feeling, consider pairing hard wood countertops with white, cream or pastel colored cabinets.


Dutch Doors
Historically, Dutch doors are split in half and open up separately on the top and bottom. This unique feature can be very useful for sectioning off rooms without making the space feel too closed in, which is especially useful if you have young children or a best friend with four legs. Today, many Dutch doors also come with a mechanism for locking the two pieces together to function as a standard door when desired. Adding an interior or exterior Dutch door is a sure way to kick up the country charm at your home.


Please contact us today if you would like to explore any of these ideas in your next remodel!


Tuesday, April 6, 2010

Building Outside the Box

A new garage/shop offers a client plenty of space and tons of storage

While much of our renovation and remodeling work happens within the existing boundaries of the home, we are no stranger to building outside of the box. We are nearing completion on a two car garage that promises to Detatched Garageoffer its new owners lots of storage, covered parking, and a place for projects.

The standard garage is typically 24 feet wide by 24 feet deep, however adding additional storage space in or above the garage is always a good option to consider. Whether it is an attic storage area or a wider/deeper garage, the extra space is always nice to have. Think of your car, lawnmower, workbench, and of course the beach chairs and bikes. Creating a space to store all of these items is easily accomplished with a garage. Attached and detached garages present their own considerations, and whether it is a carport or a fully enclosed space can have an effect on the aesthetics and the cost.

This specific garage is a detached 24 foot wide by 28 feet deep craftsman style garage that leaves room for a workbench and plenty of additional storage in the attic. Interior finishes like insulation and drywall are all things to consider. Utilizing both in the project will allow for comfortable working conditions year round.


Building outside of the "box" or existing footprint of your home adds considerations like property lines and setbacks as well as the additional construction steps of excavation and foundations, but when your needs call for more space additions and outbuildings are often a good option. Design opportunities are often broadened greatly with the option of additions and for many growing families that enjoy their current location, it is a great tool in making your home your dream home.

We stand ready to help you design and/or build your next project whether it is inside the "box" or out. From concept to completion and from foundation to finish we are ready to make your next project a success.

Tuesday, October 20, 2009

Balding Brothers Website Gets an Update

Long in the making, and long overdue the Balding Brothers website has had some updates! New photo galleries (Check it out and see if your project is on the web), new company and service descriptions, and we have finally removed our homes for sale section.


Many clients contacted us looking for clarification as to what we do on the remodeling side of the business. With a "Homes for sale" section on our original website many were confused. As a remnant of our past experience in real estate investment, renovation, and sales our "Homes for sale" page still lingered on the site. As part of our updates we have removed this page and focused our website on our core business lines, Renovation, Remodeling, and Custom Cabinetry.

The functionality of our galleries has been updated, and we have great new photos of our recent work. The addition of a furniture page as well as a commercial cabinetry page better explains our abilities in those areas. We are excited about the updates and welcome your input. Click here to explore the new site. What would you like to see on the site? And are we on the right track? Feel free to comment below.

Leland's First Hotel

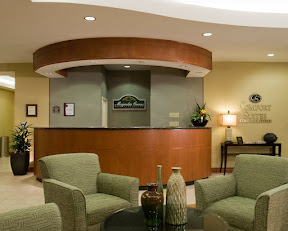
Balding Brothers Cabinets has been getting involved in an increasing amount of commercial work over the last two years. While we do all sorts of commercial projects, hotel lobbies and reception desks have been the mainstay. The new Comfort Suites in Leland marks the first Hotel in North Brunswick county. As Leland tries to define itself as a destination in its own right, the Comfort Suites will help the cause. Prior to the hotel opening Leland guests would have to travel across the bridge for hotel accommodations. The Balding Brothers work now welcomes the new Comfort Suites' patrons in the well accommodated lobby and reception.

Monday, October 19, 2009

Historic Downtown Renovation


It is always exciting to get the opportunity to work with one of Wilmington's Historic homes. It is even better to work with enthusiastic homeowners who are vested in their project, and a delight to work with. Both came true on one of our latest project at 212 S. 2nd Street.

Built in 1830, the Wright-Murphy House is a two story Federal/Greek Revival that was ready for some updating! What started as the addition of a master bath soon grew to include the kitchen, converting a miss-fortunately placed bathroom back into a formal study, and adding a half bath. All done within the original footprint of the home, we were able to save, restore, and re-use much of the original trim, doors, and flooring. Modern conveniences have been added in historical character, and the resulting home is more than ready for another hundred years of service.

Full Bath:
Without a full bathroom on the second floor to accompany the master and guest bedrooms, Curt and Sharon Stiles approached the Balding Brothers to design a solution to the problem. With just enough room to incorporate a full bathroom with a custom tiled shower and maintain an ample landing, the design came to life. Incorporating classically designed fixtures, tile and wainscoting with custom reproduction moldings helped blend the old and the new. The floor plan is now much more accommodating to a modern lifestyle and creates separation between the public and private parts of the home.


Click here to view a larger sideshow.

Kitchen, Den and Half Bath:
Half way through the upstairs bathroom remodel, the decision was made to take on the downstairs bath and kitchen as well. The existing downstairs bathroom was originally a study/den. Presumably in the more recent past this room had been divided into a utility closet and the homes only full bathroom. With fireplace and all, this beautiful room had been cut up and distorted to accommodate modern conveniences. The Balding Brothers again went to the drawing board and created a design that removed the utility closet, returned the study/den to its former glory and relocated a less obtrusive half bathroom. In the process an original doorway from the living room to the study was discovered and reused.


Click here to view a larger sideshow.

Keeping the original walls and floor plan was a decidedly critical aspect to maintaining the homes original character. Custom Cabinetry was the perfect solution to a very small kitchen. Staying inside of the small space was challenging, however we were able to incorporate an unobtrusive refrigerator, a dishwasher, and a new farmhouse sink. Bringing the cabinetry all the way to the ceiling added additional storage, and the utility closet was relocated just outside the kitchen and doubles as a pantry.


Click here to view a larger sideshow.

Approaching a remodeling project as a collaborative effort is one of the keys to a successful project. This was exemplified by the Stiles and lent to the projects success. We leave their home with another friend and satisfied client.

"We own a circa 1830 house downtown with plenty of charm as well as challenges. These brothers are talented craftsmen that were able to enhance the charms and also honor the eccentricities to make our house the best that it could be.

It was wonderful having three brothers committed to seeing that our house was restored as well as renovated. They were creative, with fresh ideas and yet a deep respect for old world quality and professionalism. They did all this and still managed keep us on budget.

We can hardly Express how happy we are with not only the results, but also the whole experience."

Sharon Stiles