A Design/Build Firm

(910) 251-2721

www.baldingbrothers.com

Thursday, October 31, 2013

A Little Exterior Pick Me Up


This is a personal house that we bought two years ago. We loved the location but the house needed a little updating. At first, we focused solely on the interior and then we worked our way outside. 


The house was originally constructed in the 1950’s. It’s a simple brick ranch style home that was well built and has “good bones.” However, with very little updating over the years, we decided it was time to give the home's exterior a fresh look and initiate what we endearingly call “Project Curb Appeal.”


We started our exterior work when we replaced the front door with a custom mahogany door that lets in a lot of natural light with 6 glass panes. Then we closed in the carport and bricked up the exterior walls to match the rest of the home.


We love natural brick but for this project we decided to go with painted brick to really give the outside a little character. Next we removed the old iron railings and built a dormer over the front steps to provide protection from the elements and to add visual interest.  The roof was at least 20 years old, so to prevent any future issues we replaced the roof next and went with architectural style shingles in charcoal. We custom made our shutters out of Hardie Board panels and trim and then finished them with a couple coats of Benjamin Moore Onyx paint.


During the next phase, we brought in Blair with Element Outdoor Living to help with landscaping. We took out the old asphalt driveway and replaced it with a new circle driveway.  We also created two new pathways to the front door: one made of sea shells and the other out of brick laid in a combination of basket weave and stretcher bond.


We are really happy with the end result and it’s a wonderful place to come home to!


Tuesday, August 27, 2013

Fireplace Renovation Makes Fall Transition Easy!


Fall is just around the corner with Labor Day already upon us. Everyone always hates to say goodbye to the summertime months but there are a few things about the fall that make it a little easier such as Sunday football in front of a cozy fireplace . . . which is exactly what two of our lovely clients can look forward to this upcoming season!

 Check out these before pictures. Our clients live in a cool historic bungalow and they noticed the wall around their chimney had some damage.


 It turned out the chimney cap was loose, as well as other roofing details, which allowed water to get in the wall behind the fireplace. We corrected the water damage issues and repaired the wall. 


Then we designed a new custom mantle as well as installed a new Heat ‘n Glo gas fireplace insert.


 The final product is a beauty, if we do say so ourselves!


Although it’s always hard to say goodbye to the summer, we have a feeling it may be a little easier for these clients this fall . . . :)

Tuesday, November 27, 2012

Update! Images of a Ranch Re-Do


Several months ago, we shared before images of a project we were working on that involved taking down walls in a traditional ranch to give the house a more open and contemporary floor plan. To see the before pictures, please check out this link:  http://baldingbrothers.blogspot.com/2012/04/project-update-traditional-1950s-ranch.html

Now for the big reveal . . . here are pictures of this remodel post construction. You’ll see we took down the walls separating the living room, dining room and kitchen. We removed some old cabinets and rearranged the kitchen set up by adding an island with a concrete counter top made by Blue Water Surfaces.  The main countertop surrounding the rest of the kitchen is made out of a cherry butcher block.


In the dining room, we removed the old, dark knotty pine paneling and a small window that used to provide the only light source for the room. We added a custom wainscoting to the bottom half of the  walls and installed a mahogany French Door with large glass panes.


We also replaced an old, hollow front door with a coordinating custom mahogany front door with six glass panes and oil rubbed bronzed latch. These doors really help keep the space bright and makes the area feel larger.


The new space is very comfortable and great for entertaining. Please let us know if you have any questions about other aspects of this remodel or if you’re looking for ideas about a project of your own.


Tuesday, October 16, 2012

When Function Meets Style


We recently remodeled a kitchen for two wonderful clients who will enjoy their new space for many years to come. It was very important that we created a functional kitchen that also fit their lifestyle.  When we started to lay out the kitchen with our design software, we made sure to include a peninsula where the owners could sit and enjoy each other’s company while they cooked. We also decided to replace small store-bought book cases with custom built bookshelves. The bookshelves can hold a variety of decorative items but most importantly they keep your cook books and recipe boxes at an arm’s length distance where you’ll need them the most.
 
In addition to function, this kitchen also has an appealing and timeless style. The clients chose white cabinets with clean lines and slab front doors. We included a few glass cabinet doors with glass shelves to add extra interest and detail to the space. For the flooring, we installed engineered wood floors in the kitchen so that they would seamlessly blend with the floors throughout the rest of the home.

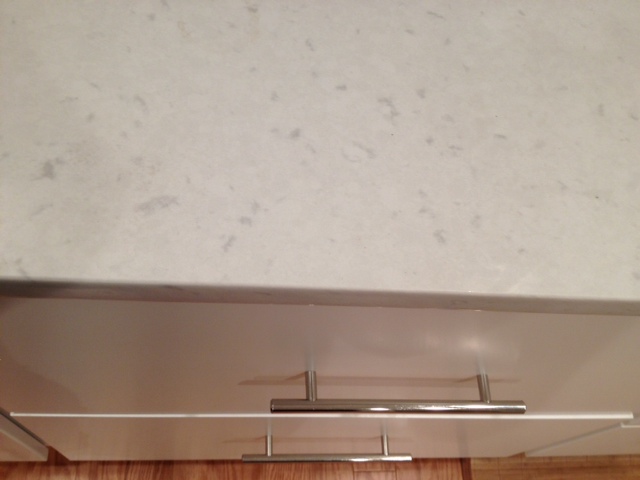
 We went on to replace the old laminate countertops with beautiful white Caesarstone quartz purchased from Sapona Green Building. Caeserstone quartz is a high quality material mined exclusively in Israel. The company employs sustainable methods to extract, process, manufacture, and ship the quartz to the United States. The picture really doesn’t do these countertops justice – they’re stunning to see firsthand.


The end result is a stylish kitchen that didn’t sacrifice an ounce of function. If you have any questions about this project or if you would like to discuss your own kitchen remodel, please e-mail us at Catherine@baldingbrothers.com. We’d love to hear from you!

Thursday, April 26, 2012

Outdoor Living is the Life for Me

Creating comfortable outdoor living spaces has been a common trend in several of our most recent projects. Wilmington’s weather is one of the many benefits of living in beautiful southeastern North Carolina and what better way to take advantage of it then with a beautiful new deck or porch. Below are pictures and information on some of our current projects that have done exactly that.

The Dudley-Chadbourn House was recently featured on Historic Wilmington Foundation’s Home Tour and for good reason! The house was originally built in 1843 by Christopher Haywood Dudley in a Greek revival style.  We recently added a screened-in porch for the current homeowners that is designed to mimic the appearance and details of the portion of the house that was historically used as slave quarters. Tongue and groove porch boards were used to match the original details of the house as well. This porch is both screened in and temperature regulated by outdoor fans, which adds extra protection from hot summer days and mosquitoes alike. We are certain that this new addition will get a lot of use and will add additional value to this charming historic home.


 We are also in the process of completing a deck that will become a great outdoor space for entertaining guests, as well as relaxing while gazing out on to a Tom Fazio designed golf course.  This deck is extremely durable and will be able to stand up to everyday weather elements. The deck is constructed with Ipe deck boards (which is a Brazilian hardwood) and blind fasteners which will keep the surface smooth and splinter free. The deck is covered by a pergola that will soon house two exterior fans and additional outdoor lighting. Another nice feature of this deck is that it will have a flush mounted gas line to the barbeque so that the homeowners never have to replace the propane tanks. When the deck is complete, it will be painted to match the color of the trim on the main house for a seamless and stunning transition to their outdoor living space.  


We invite you to you to call or e-mail us today for more information on how to create an outdoor living space that is best suited for your needs and style.

Monday, April 9, 2012

Project: Update a Traditional 1950’s Ranch


We are currently in the process of updating a traditional 1950’s ranch with a contemporary open floor plan. Open floor plans are nice for several reasons but, primarily, they allow for a small space to appear larger and make entertaining a cinch!

The image above has been rendered using a 3D modeling program that will act as an aid in visualizing the final space. We typically create images like this for all of our projects, as it not only helps us during the construction phase but it also helps our clients get a better idea of how the final project will turn out.

Below are some pictures of the what the space looks like currently. The three main entertaining areas of this home (the living room, dining room and kitchen) are all next to each other but separated by walls with narrow doors. As you walk in the front door, you walk directly into the largest room of the house - the living room.


To get to the kitchen, you can either walk through a door in the dining room or through a pocket door in the living room (the dining room has knotty pine walls and is located to the left in this picture).


The image below is mid construction and illustrates how the kitchen looks sans the surrounding walls. An island with additional cabinetry will be added to the space, as well as new appliances.


Stay tuned for images of the final product soon. We should have them posted within the next several weeks!

Monday, October 31, 2011

Tile Me Pretty

Tile is one of the most versatile and durable options for home renovations. When choosing a tile for your remodel it is important to be aware of your options so that you can make an informed decision. Tile options vary significantly in color, material and price but, essentially, everyone can find the ideal tile for their home. Below we’ve listed a few of our favorite options, as well as, some new tile options that just might be perfect for your next project!

The Classic Subway Tile

The classic subway style is a 6” x 3” white ceramic tile. The benefit of using subway tile in your bathroom or kitchen is that it is fairly cost effective and you don’t have to worry about it becoming passé next year. The style has been around for a long time and most people find it simple yet pleasing. Subway tiles come in a variety of colors and can be found in different types of materials (porcelain, glass, stainless steel, etc). One of our favorite subway tile looks is shown here – we love the way the chair rail breaks up the subway and mosaic tile for a finished and polished look that you’ll never get tired of.

Penny Round Mosaic Tile

Penny round tiles come in a variety of colors and materials, but one of our favorite uses for penny tiles is as the backsplash in a kitchen. This tile has a modern look and is very sleek when paired with the right cabinets, countertops and appliances. Personally, we like to use this type of tile in a soft gray or cream color and pair it with stainless steel appliances.

Modono Glass Tile
The Modono Glass Tile Collection was introduced in 2008 and is famous for it's use of dichroic thin-film technology which affects the way the tile transmits, reflects and absorbs varying wavelengths of light. This special technology creates a color changing effect that will add an attractive and interesting depth to your project when installed with the right light fixtures.

Wooden Tile Mosaics

Fortis Arbor Wood Mosaics come in bamboo, teak or rosewood and are available in two different sizes: 1” x 1” or 1” x 2.” These tiles are made from furniture making scraps and will add beautiful detail to a living room or office, as they are primarily intended for rooms with limited water exposure.

Recycled Glass Tile

Fireclay Tile is based in San Jose California and offers a 100% recycled glass tile option. Their tile is made from raw waste glass that has been crushed, reprocessed, and fired. This glass tile is very versatile and suitable for indoors or out, horizontal or vertical surfaces and comes in 40 colors and 17 different sizes. This tile makes being green easy and stylish all at the same time!

Wednesday, October 5, 2011

A Place in History

Balding Brothers recently completed a remodeling project for Charles and Lynne Boney at their home on South Front Street, in the heart of Wilmington’s Historic District. The house was built circa 1892 and it was extremely important to everyone involved that the remodel blended seamlessly with the rest of the house.

The main goals of the project included:
• Expanding the office on the first floor
• Replacing an outside stairwell that leads to a landing and an apartment over the back of the house
• Adding a large exterior porch that spans the length of the house
• Adding a new detached two car garage with workshop and attic storage space
• Replacing an old deteriorating driveway with an exposed aggregate concrete driveway with brick borders
• Landscaping the backyard

The project started by removing an existing rear staircase and ultimately replacing it with a staircase hung from a new structural beam that supports the second floor of the main house. The staircase and upper porch boards float above a unique roofing and drainage system that allows water to drain down the stairwell. “Creating a landing that would act both as an outside porch for the upstairs apartment and a ceiling for the office downstairs was an exciting challenge for us and it turned out great” says Ian Balding. The benefit of this system is that it allowed the homeowners to construct an exterior porch and staircase directly over the new office below.

The next phase of the remodel focused on the structure of the back of the house and the floors in the existing office. As commonly seen in older homes, there had been settling of the rear foundations. Balding Brothers leveled the floors in the office and replaced rotten sills across the back of the house. The entire back of the house was temporarily supported with wooden cribbing and hydraulic jacks which allowed for the old sills and brick piers to be removed. New sills and a continuous foundation were installed to prevent further settling.

Next we turned our focus on the outside of the house. The addition of the rear porch is aesthetically appealing and adds a lot of usable space for the homeowners to comfortably enjoy their backyard. Both the floor and the ceiling of the new porch are stunning; the floor is brick in a herringbone pattern, the ceiling is a Carolina Blue bead board and the roof is a true terne metal standing seam roof. The end result is a beautiful covered porch that spans the length of the house and can be used for both relaxing and entertaining. Ian Balding goes on to say “the detailed trim work on the porch columns and exposed rafter tails are another one of the many really nice aspects of this project - these details add so much depth and visual interest.”

The third phase of the project consisted of constructing a new detached garage where a large tin garage/shed used to stand. The new structure is very functional by design with room for two cars, a workshop and attic space for storage. The exterior of the structure matches the main house perfectly. The Boney’s also chose custom garage doors resembling carriage house doors made of extremely durable and long lasting composite materials.

The final stage consisted of bringing it all together with final touches that truly bring the aesthetic beauty of this property to life. By regrading the rear yard and constructing a brick retaining wall, the lawn in the back of the house now gently slopes from the garage to the new porch. American Hollies, Dwarf Yaupons and Tea Olives now fill generous planting beds and the installation of St. Augustine sod completes the landscaping for this beautiful historic, downtown home.

As Nick Balding reflected on the Boney’s remodeling project, he said “both Charles and Lynne were fabulous to work with. Charles is an architect and designed the project himself. His design included many great details that really helped give the final product a clean and customized look.” The Balding brothers are thrilled to have been involved with this remodel. The final product is both extremely functional and aesthetically pleasing. The new additions flow naturally from the main house and are in harmony with the original character and architecture of the home.

“We selected Balding Brothers because we had confidence in their ability to produce quality work. I knew that this addition, particularly the back porch and stairs, would be like building a watch because every piece had to be carefully measured and cut. They performed this difficult task with the ease of old-world craftsmanship. We were happy to see Balding Brothers arrive every morning, and just a little sad to see them leave when the work was complete.” Charles H. Boney, FAIA, Vice President, LS3P Associates Ltd., Architects

“This is our last remodeling on a house we have experimented with, painted, remodeled, and loved for 25 years. We’ve been planning this porch and garage since we bought the house in 1986. Balding Brothers exceeded our expectations with this wonderful addition. We could not have selected a better contractor for this project.” Charles and Lynne Boney